
HIGHER EDUCATION / ARCHITECTURE
Bennington Commons
Bennington, VT
Location
Bennington, VT
Program
Academic Center, Dining Hall
Size
45,000sf
Status
Complete, 2019
Project completed at Christoff:Finio Architecture
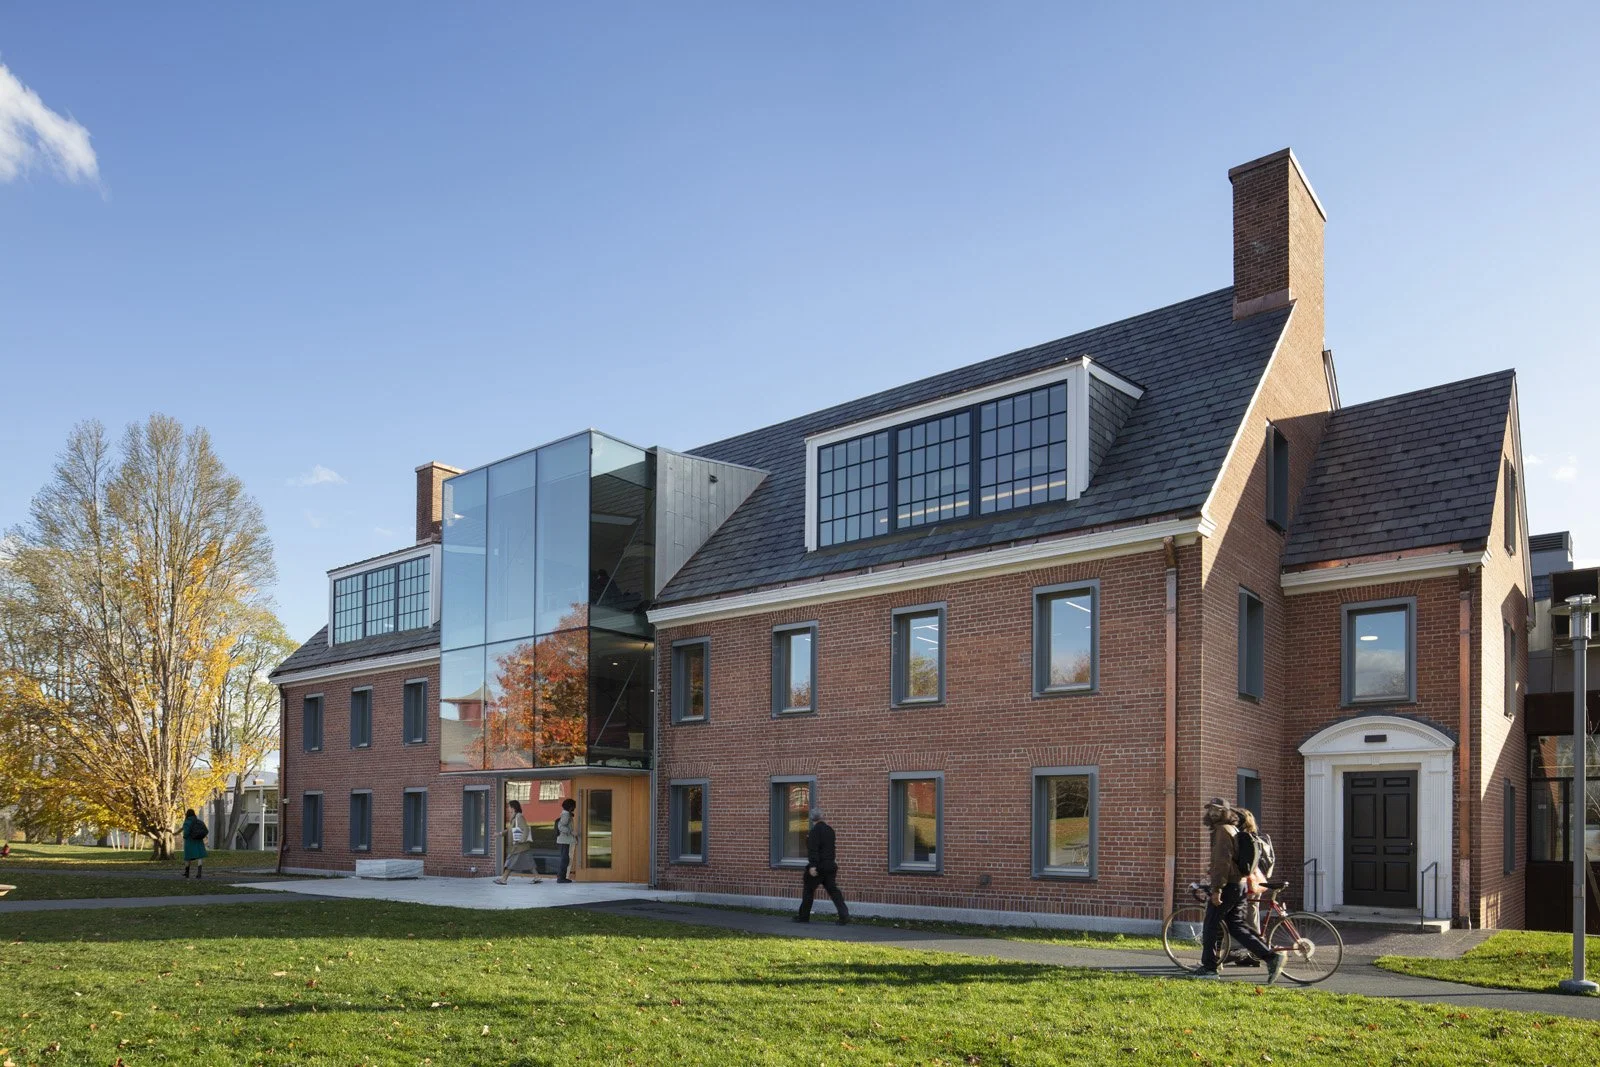
This 45,000sf campus center at Bennington College was fully renovated and expanded. The project increased the capacity of the school’s only dining hall, added seventeen classrooms and a cafe, and brought the campus bookstore into the heart of the school.
Upon completion, the project was the recipient of various awards including an American Architecture Award (2019) and AIANY Honor Award (2020).

To participate in a federal lending program, the project included the establishment of a National Register-listed district and required negotiations with Vermont SHPO to balance accessibility and energy requirements with the retention of the building’s historic character.

Prior to the renovation, the main servery was located in the center of the plan, preventing any north-south circulation or views through the building. The renovation eliminated various intermediate floor plates and many columns, in order to develop new visual relationships between spaces and cohere the building with a simpler and more legible parti.

The north entry is the most prominent intervention on the existing building envelope. A two-story cantilevered butt-glazed storefront contains a classroom on Level 3, a student lounge on the mezzanine level, and coverage from the elements at the entry point on Level 2.
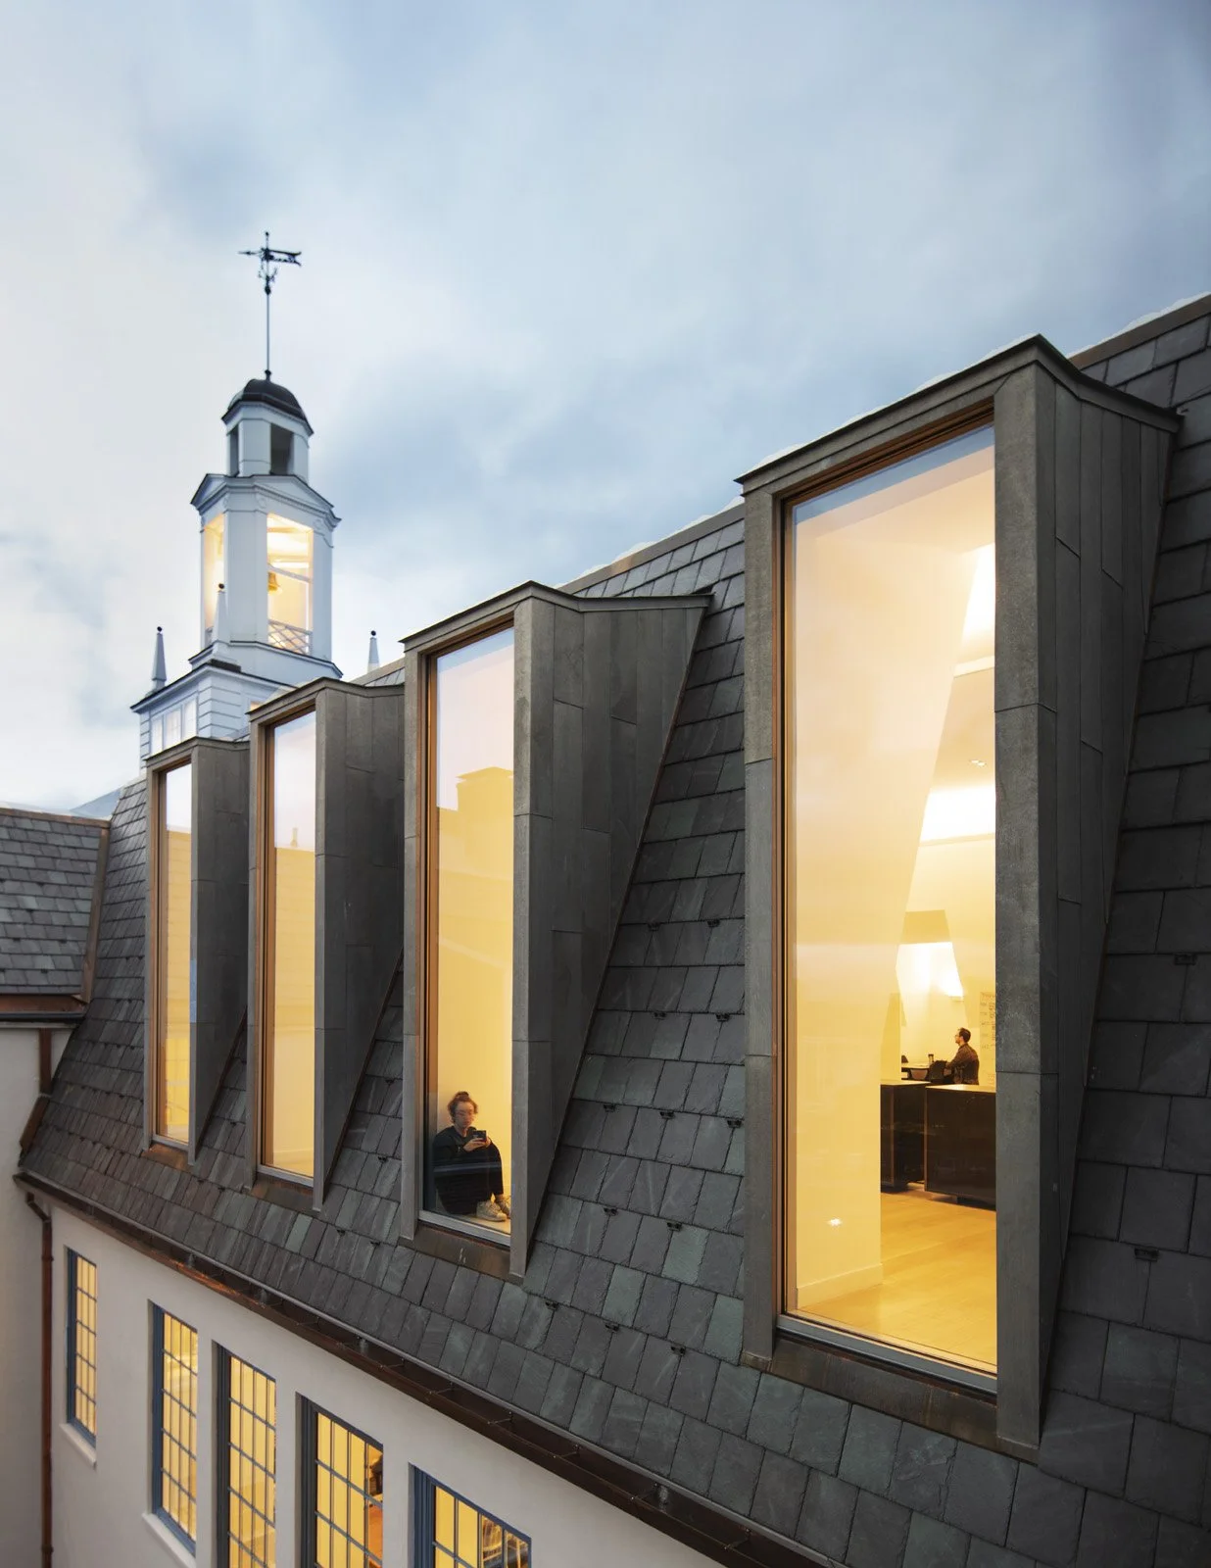
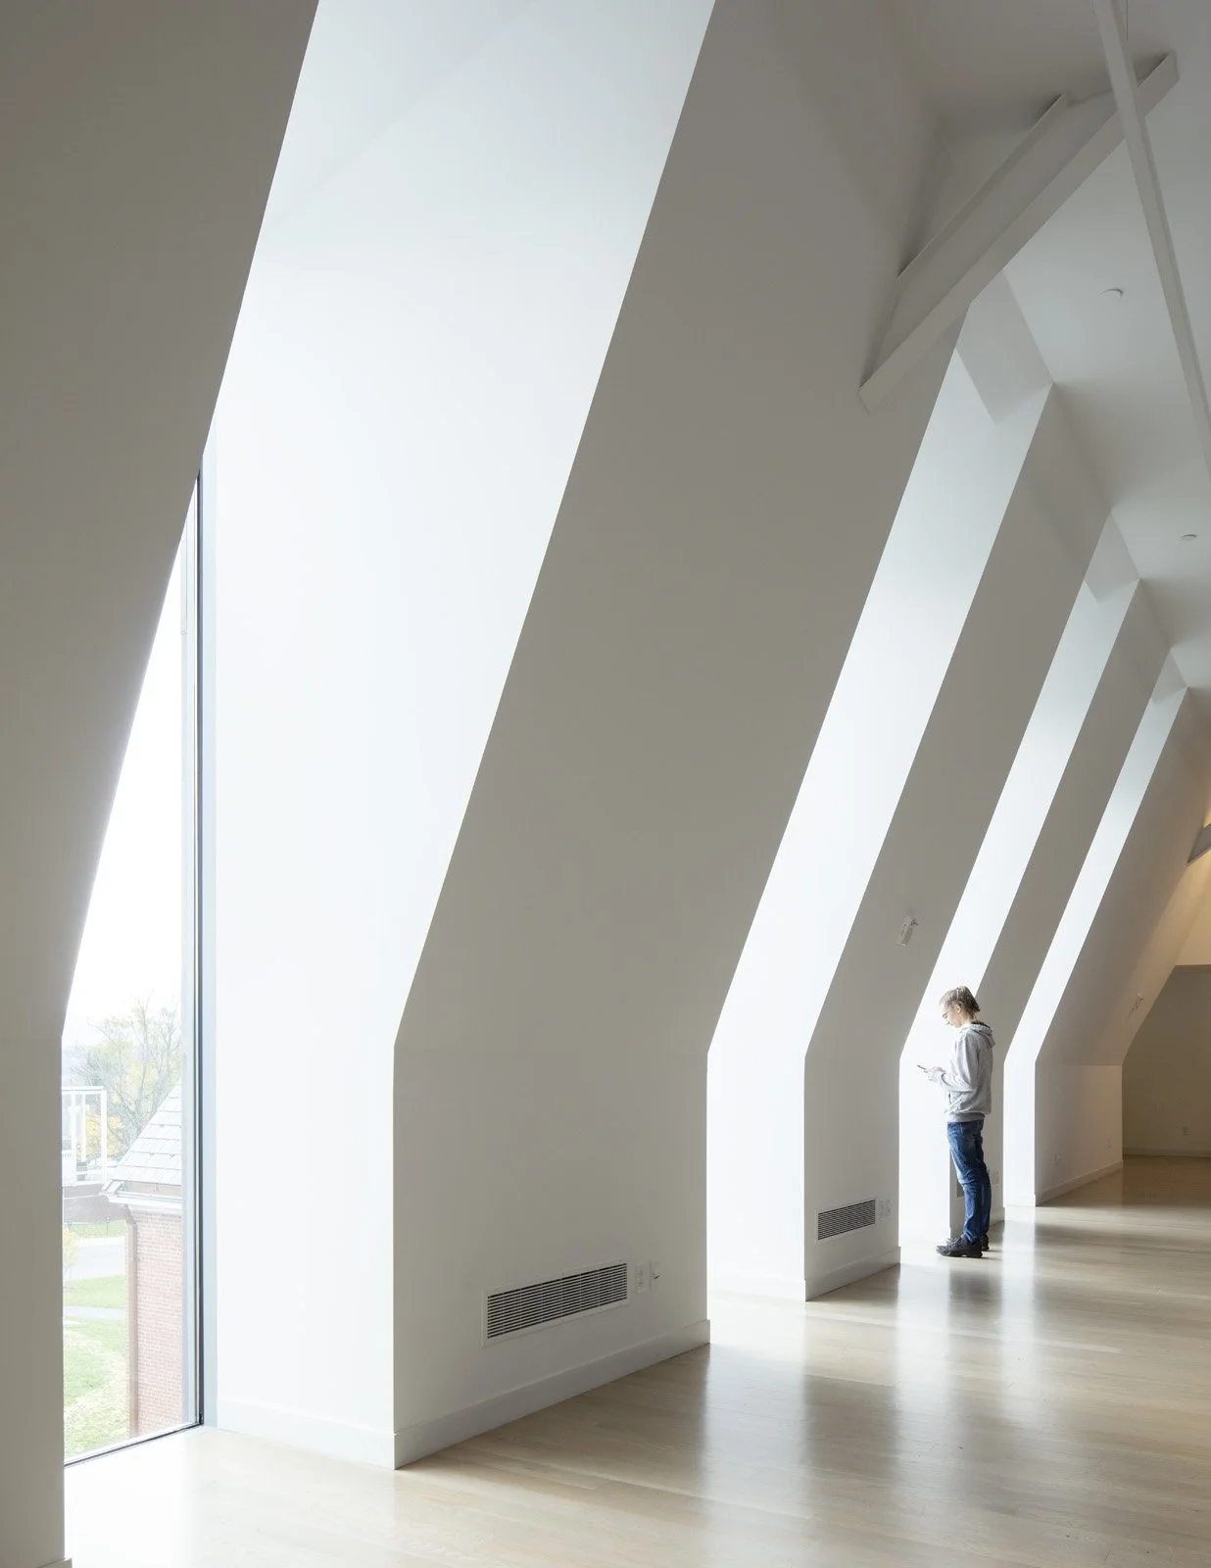
The Peer Tutoring Lab is defined by enlarged 13’-0” windows on the east, each paired with and aligned to a skylight on the west. On the exterior, all interventions on the building envelope are rendered in terne-coated copper and glass.