
RESIDENTIAL / ARCHITECTURE
Hudson Valley Residence
Litchfield County, CT
Location
Litchfield County, CT
Program
Single Family Residence
Size
7,000sf
Status
Complete, 2022
Project completed at Christoff:Finio Architecture
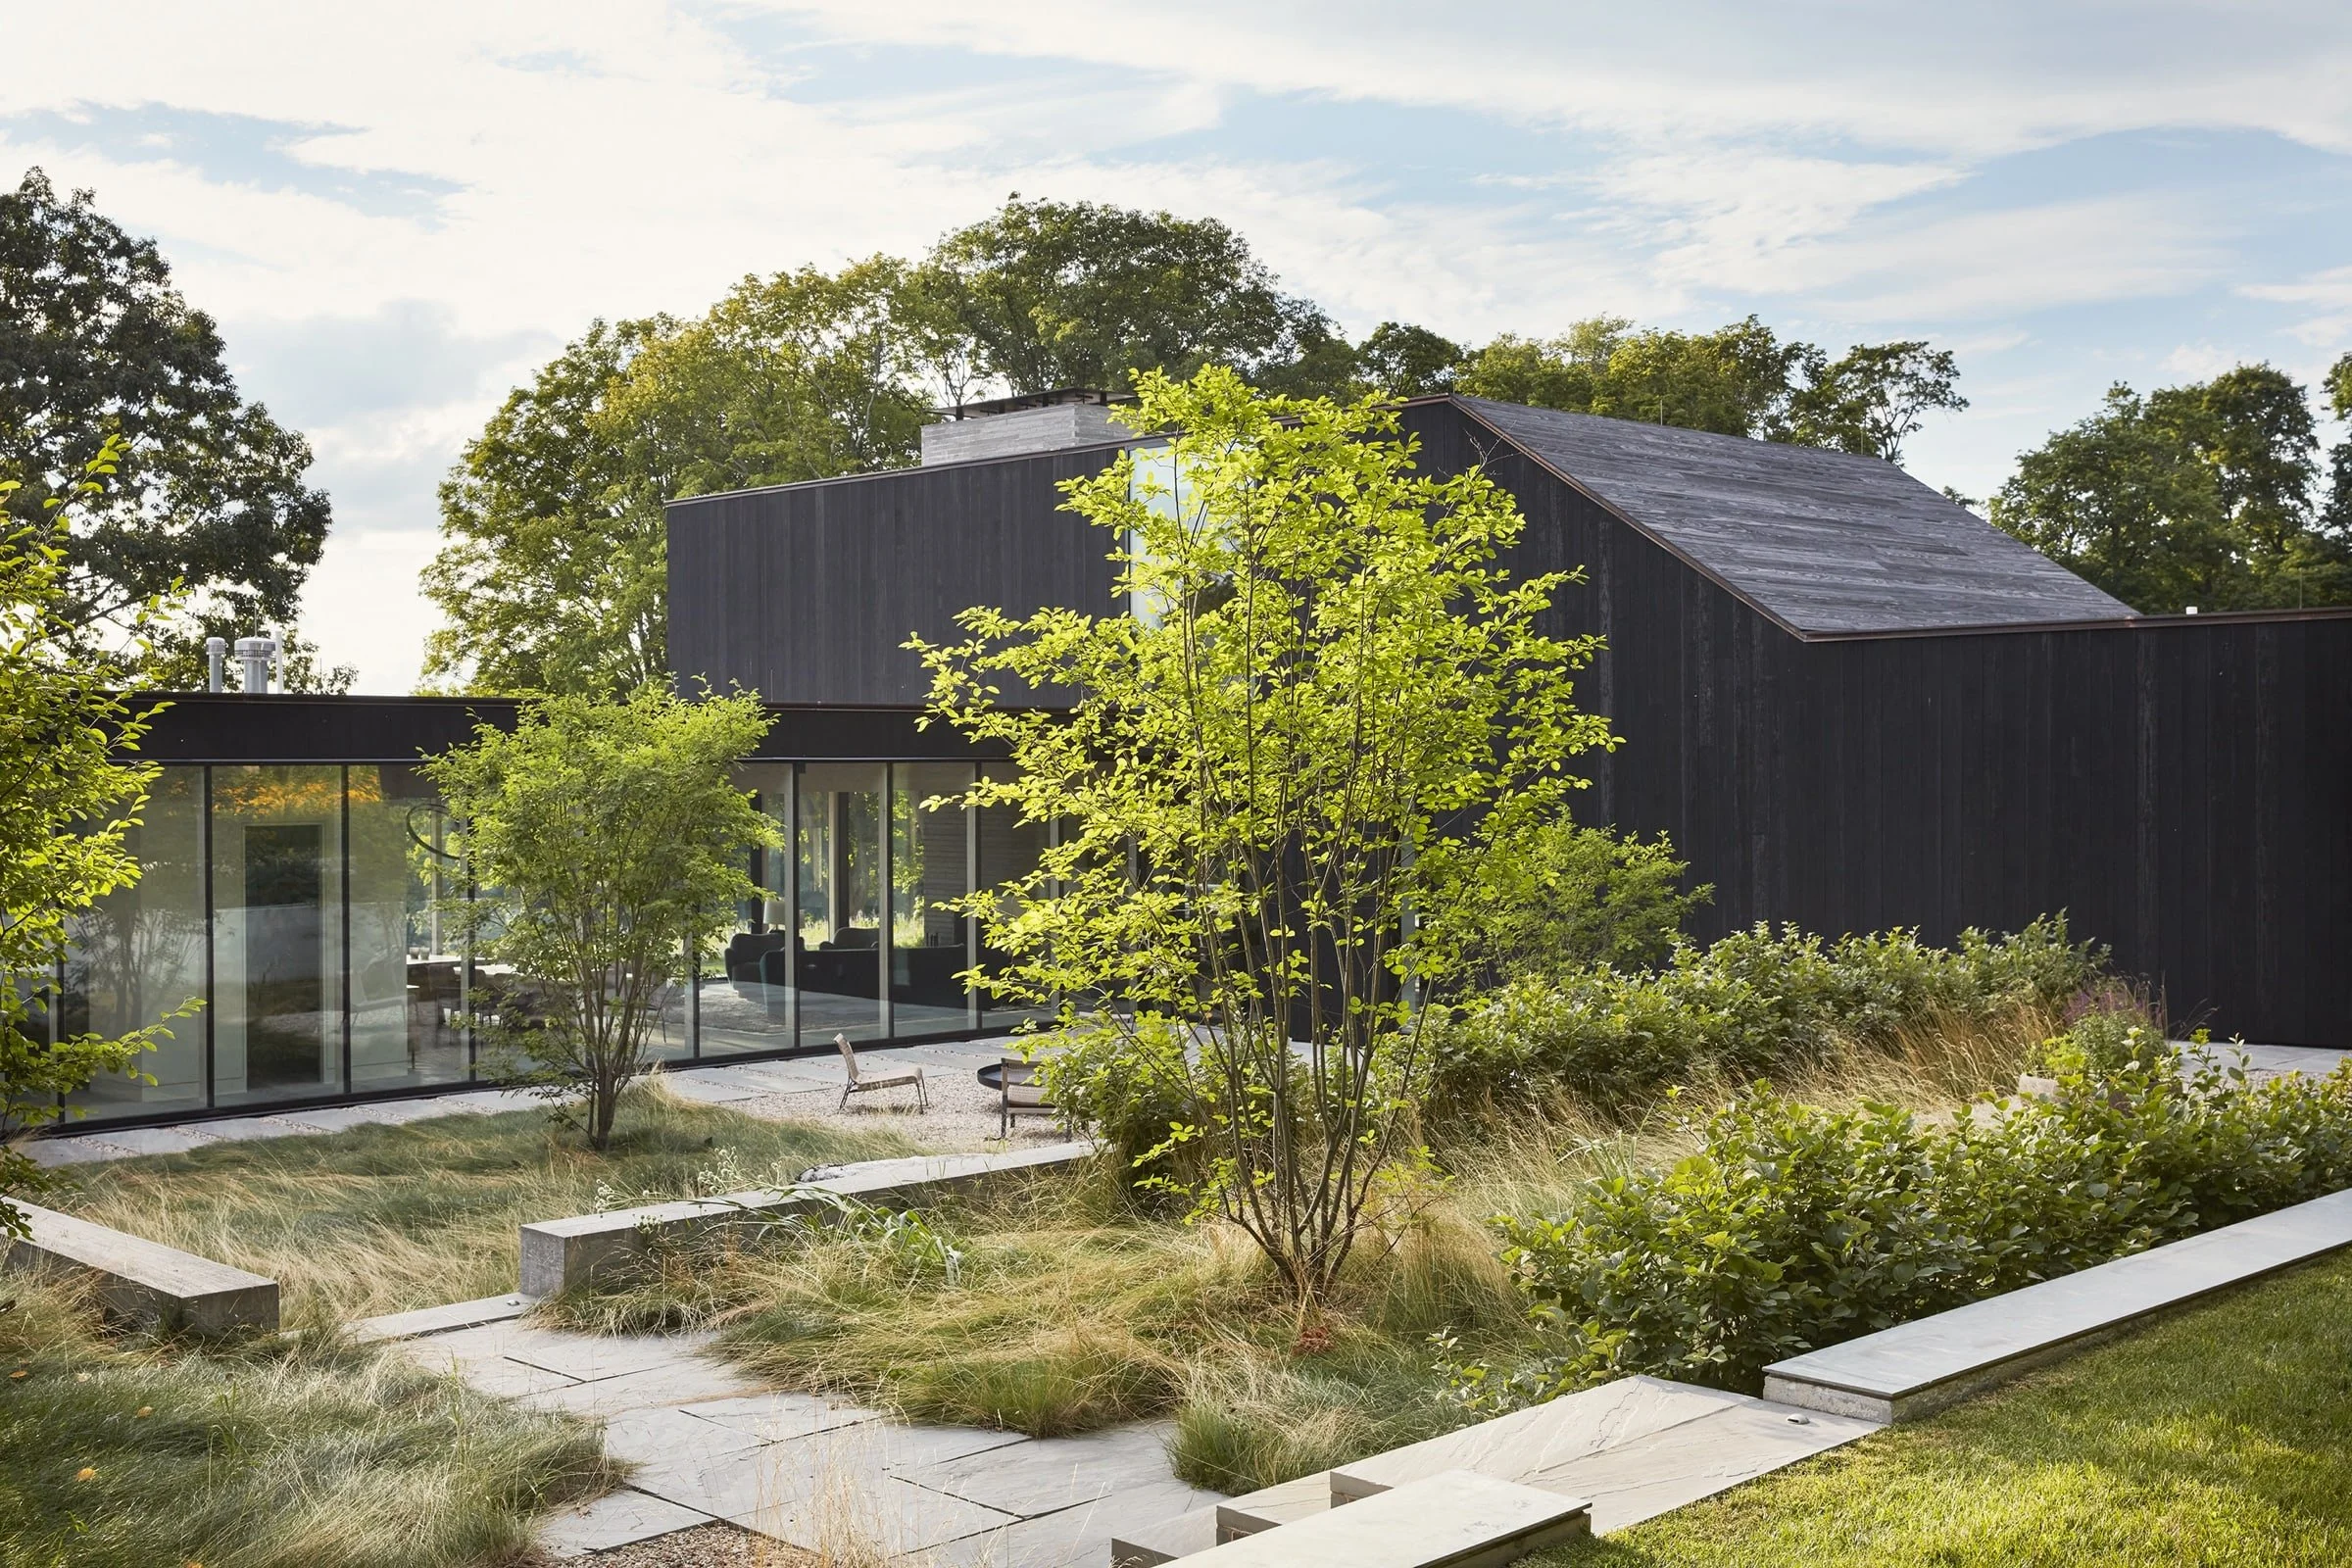
The house, set into the slope of a hill, is organized into three wings of program which surround a courtyard that spills into the center. An existing stone wall at the forest’s edge implies a fourth wall of the courtyard. The site’s slope also allows the bedrooms to nestle into the grade at the east, while forming a promontory for the main living spaces to the west.
This residence on a 40-acre property in western Connecticut was sited and designed in response to four ordinal viewsheds: an unfolding scenic expanse to the west, a farm to the north, a forest to the east, and a meadow to the south.
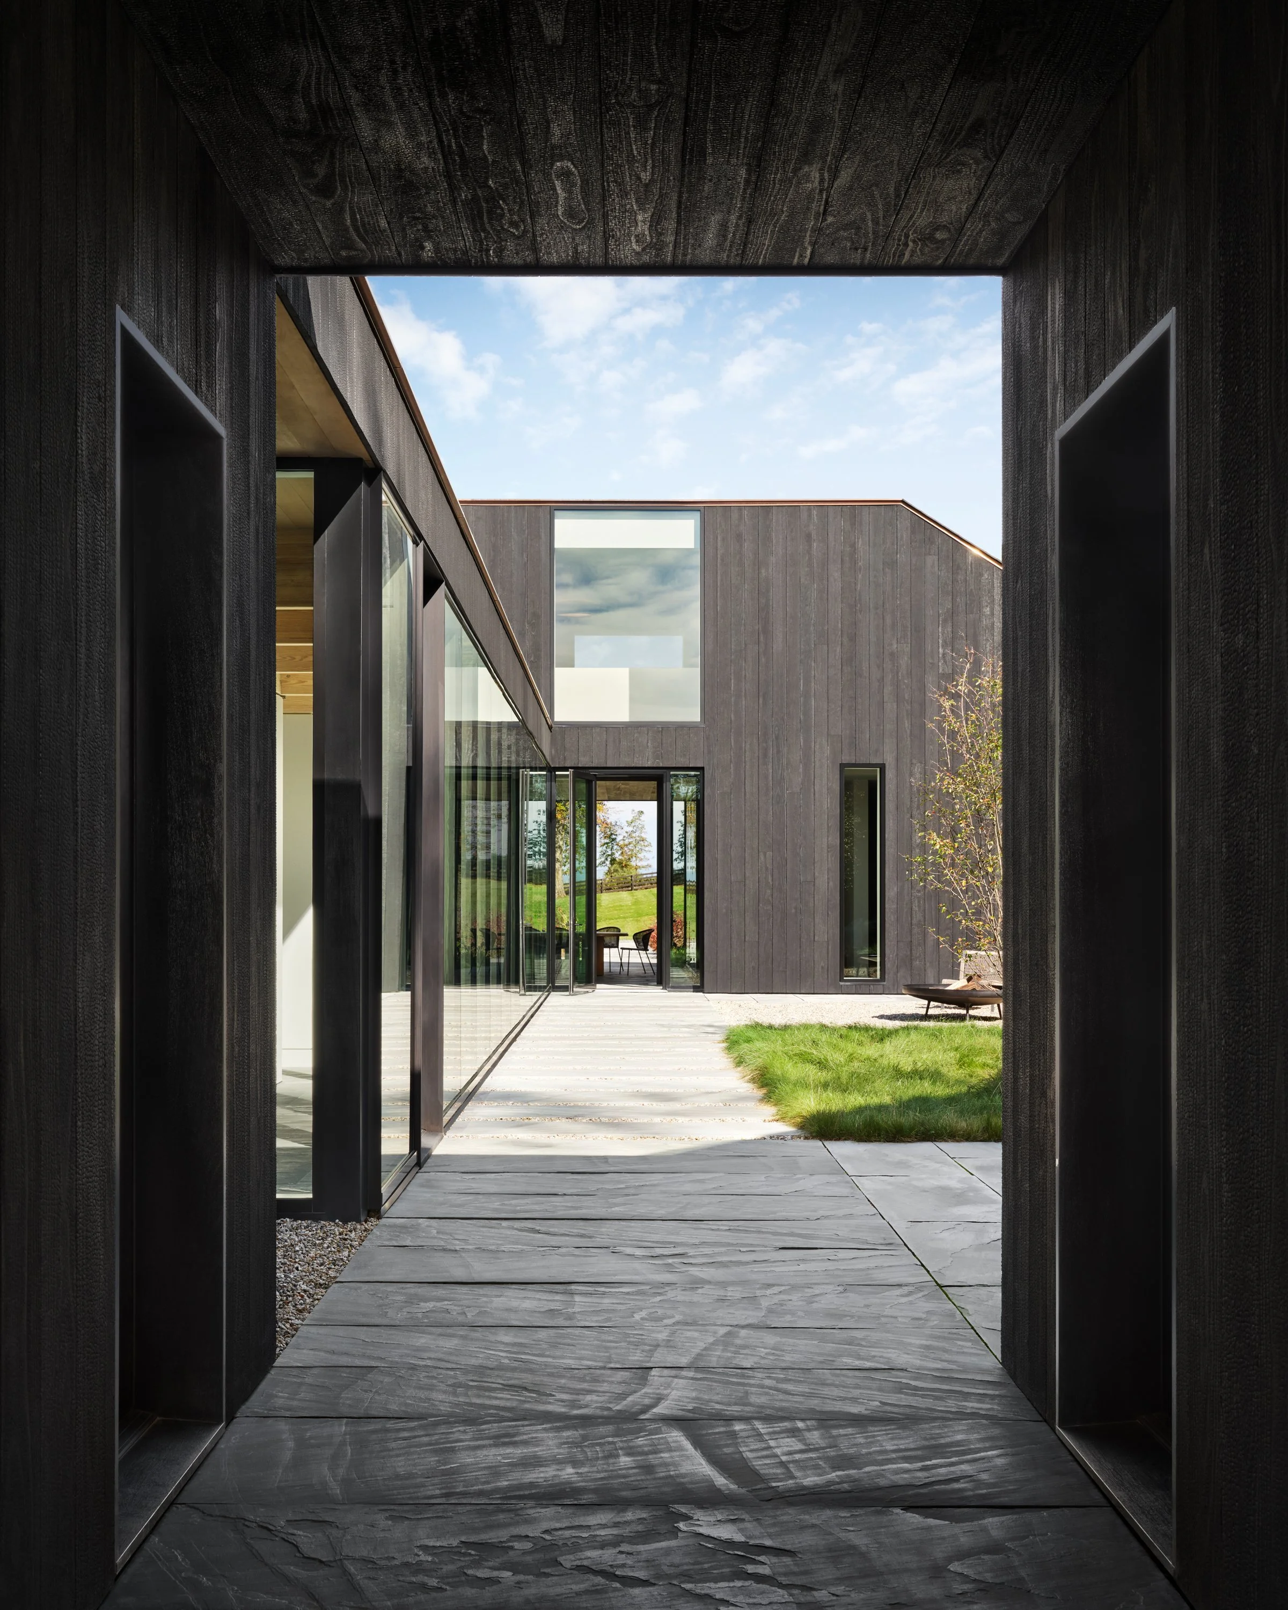
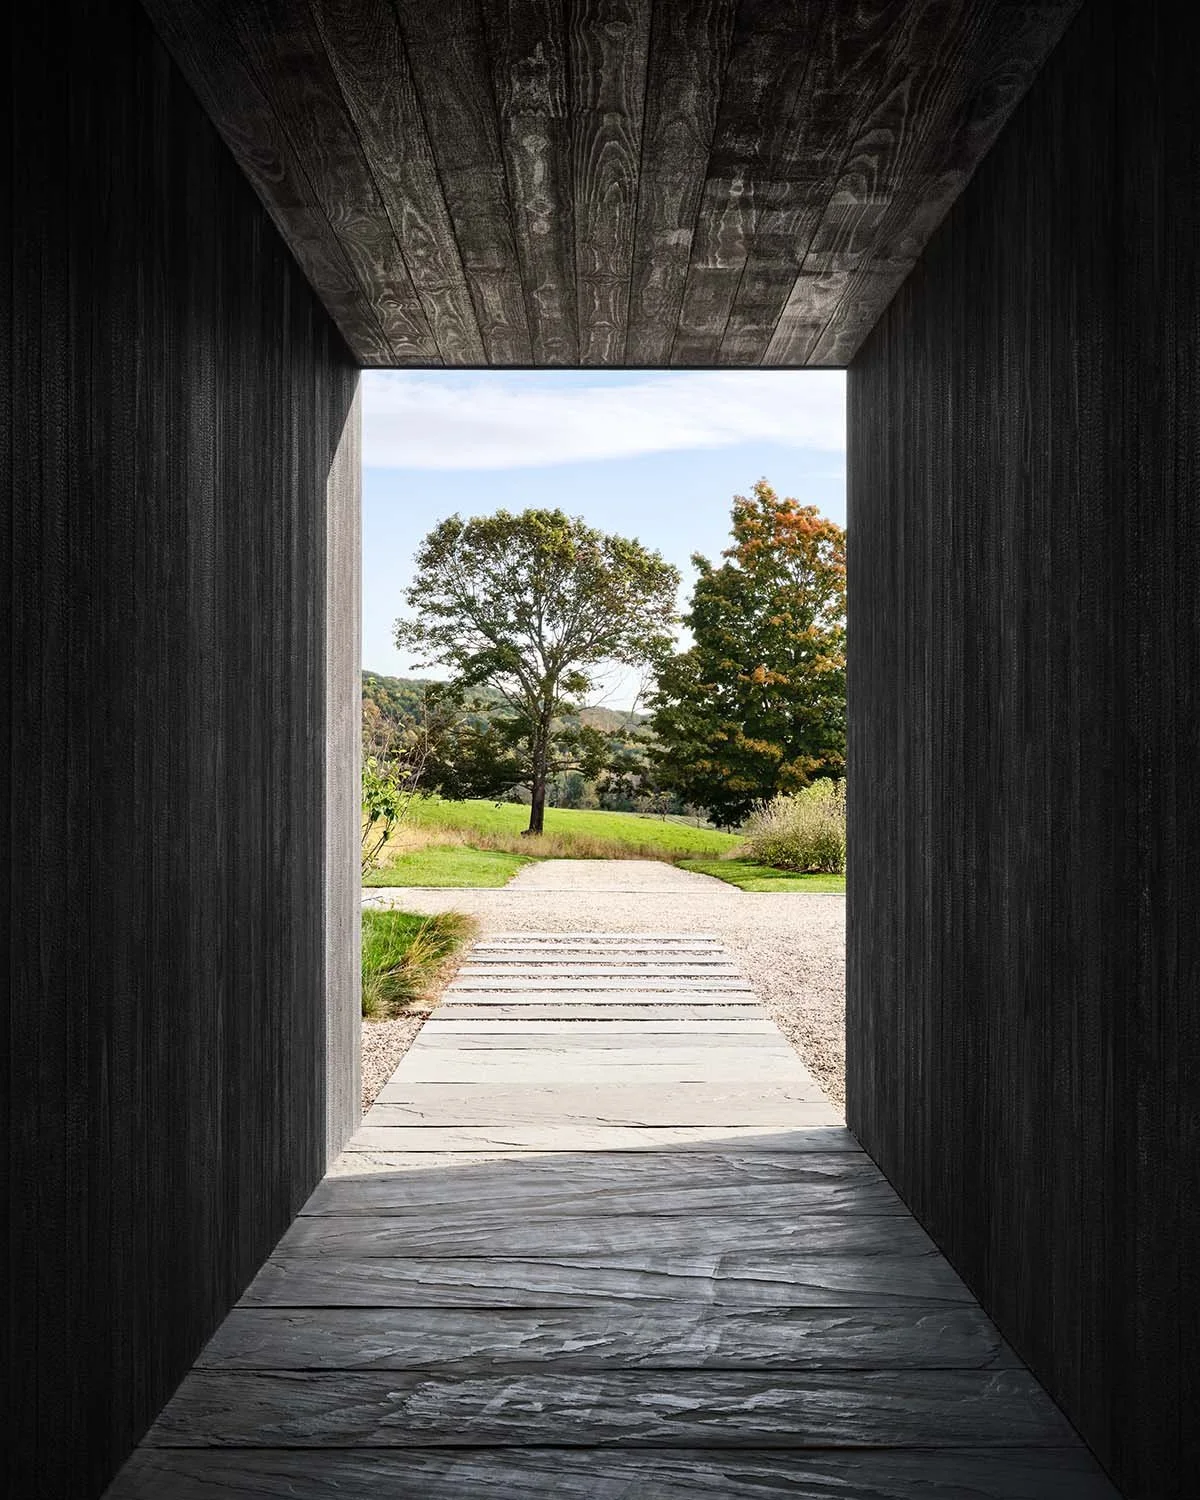
All exterior walls and visible roof surfaces are clad in charred radiata pine that has undergone an alcohol impregnation process that improves its weather resistance. The consistent material treatment around the building allows the form to be perceived as monolithic, while the rich blackness of the material lets the building serve as a backdrop for the lush landscape.
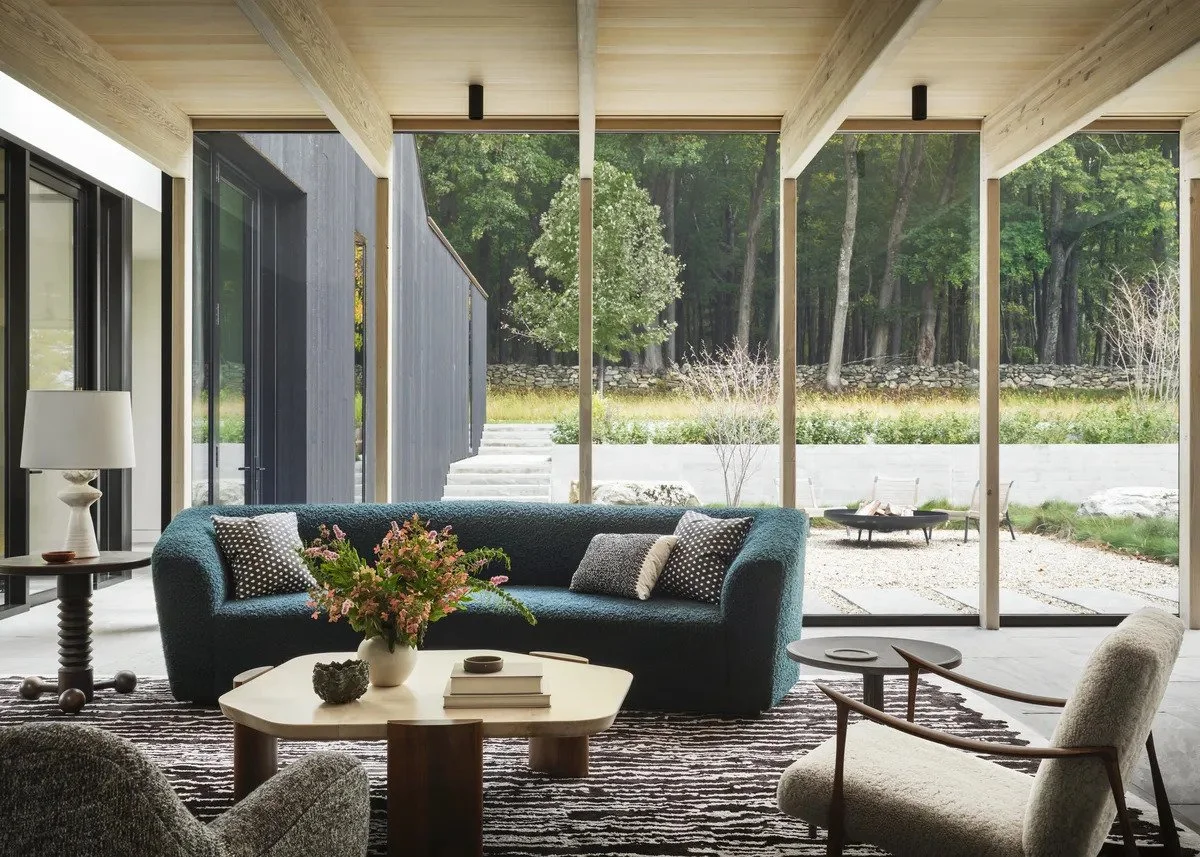
The living room and kitchen area are supported by 15” deep glue-laminated timber beams that each rest on a pair of 3” by 5 1/2” glulam columns, which in turn support floor-to-ceiling window walls on the east and west elevations. The one-to-one relationship between the column-and-beam assembly and the mullion it carries allows the glass to appear continuous from the interior.
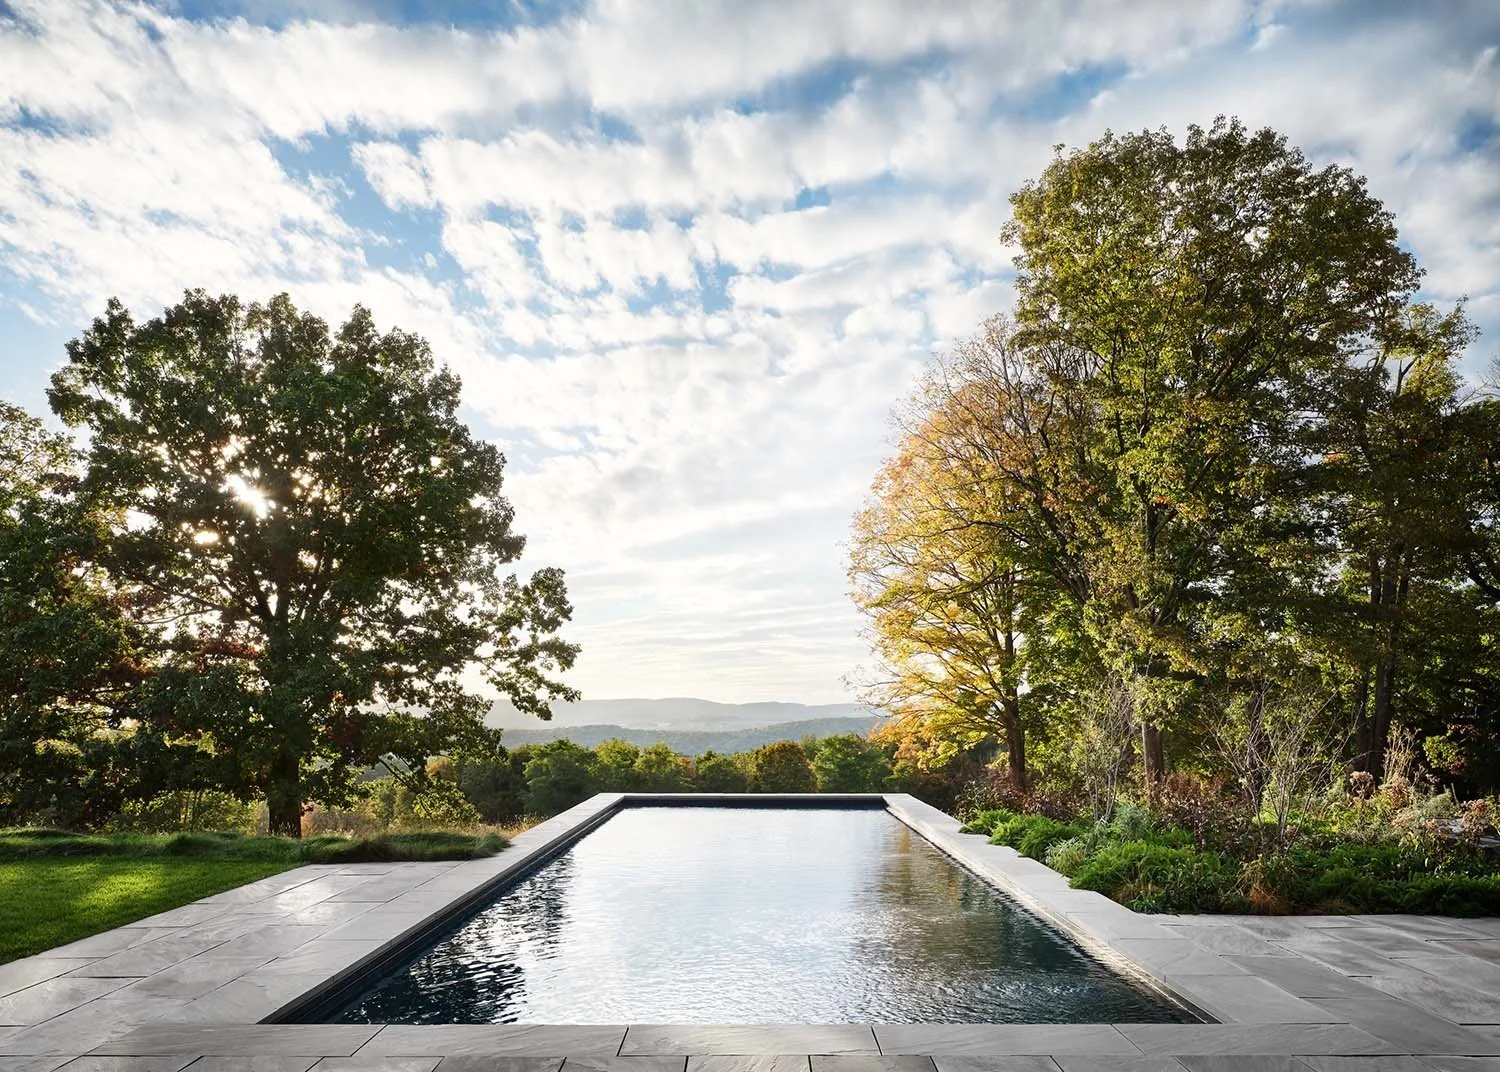
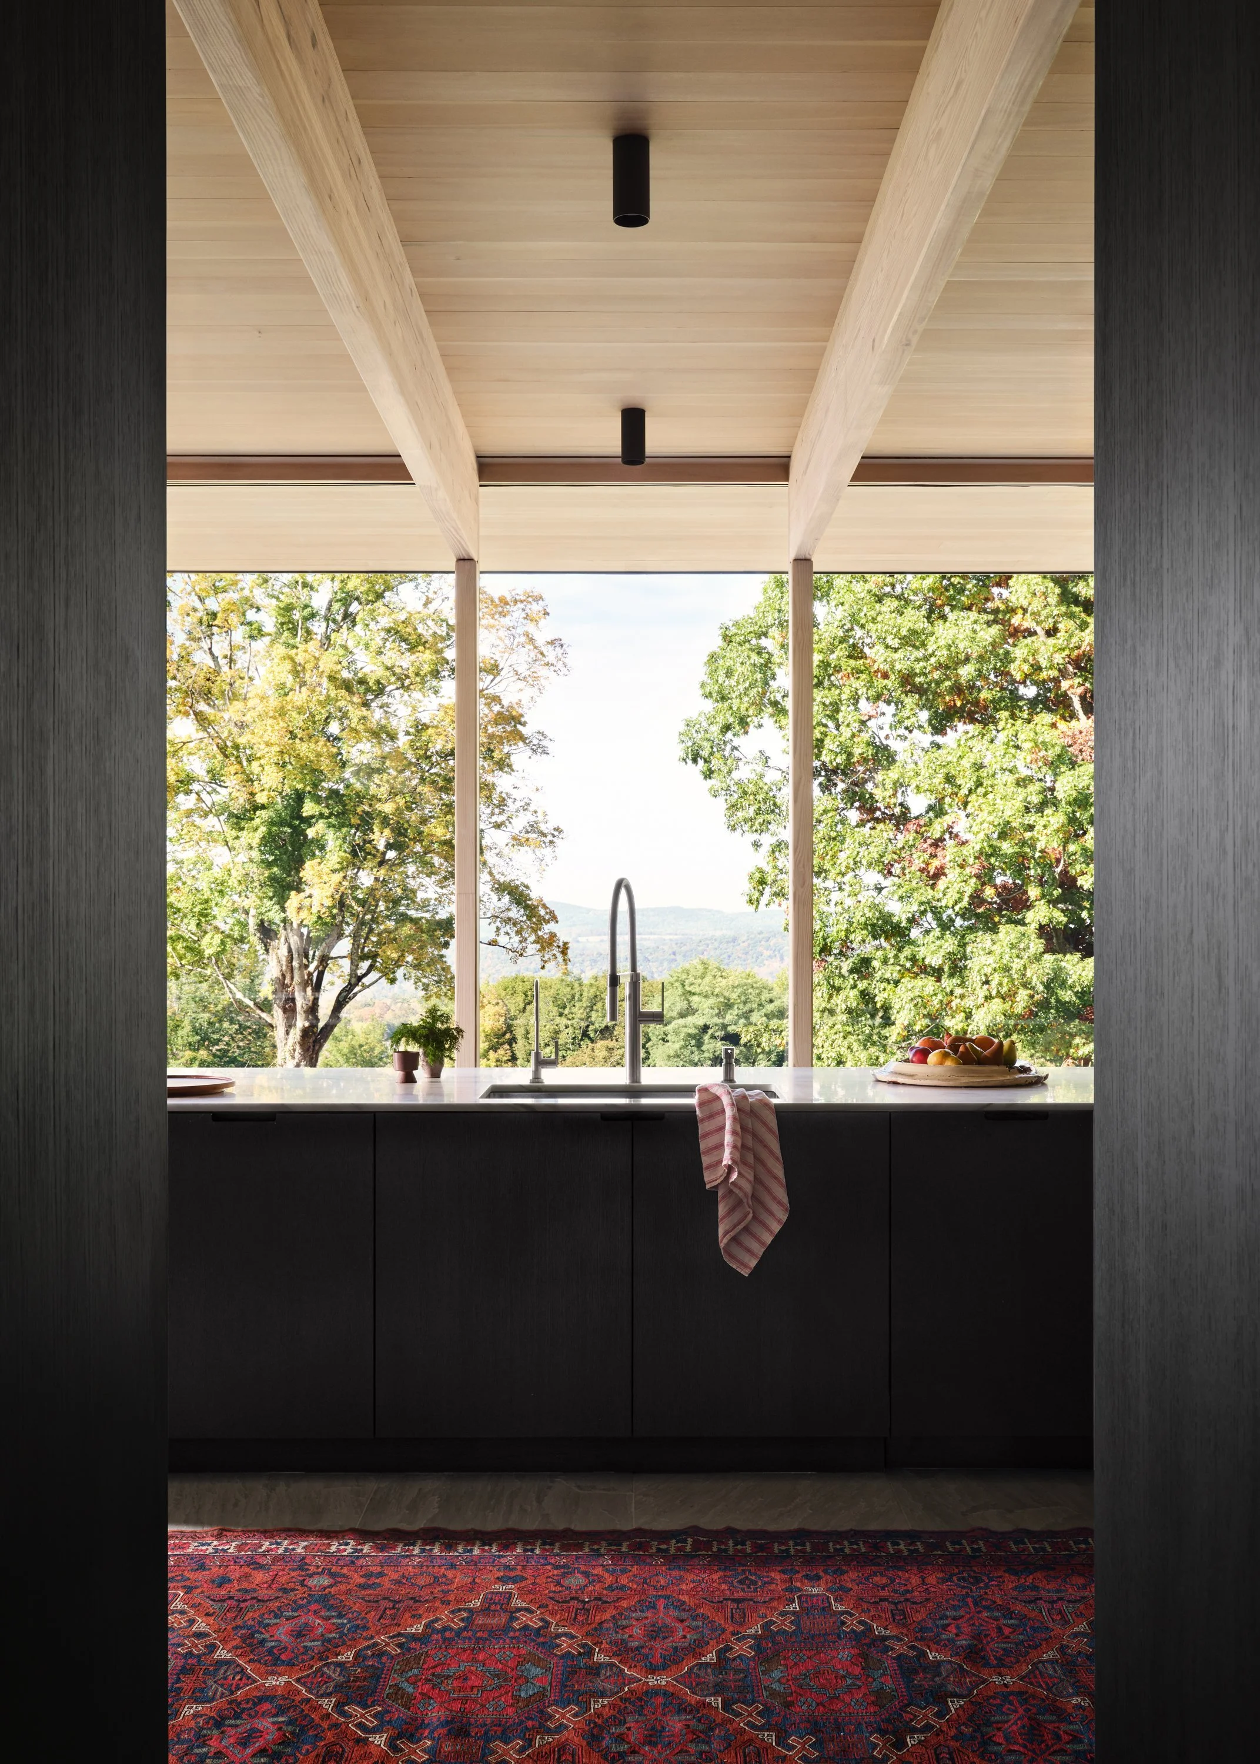
During the design process, the residence was relocated twice to optimize views for certain spaces. On-site stake-outs of the house’s footprint guaranteed that placement was ideal.