MULTIFAMILY DEVELOPMENT / ARCHITECTURE
Crown Heights Housing
Brooklyn, NY
Location
Brooklyn, NY
Program
Mixed-Use Multifamily
Size
460,000 SF
Status
Design& Documentation
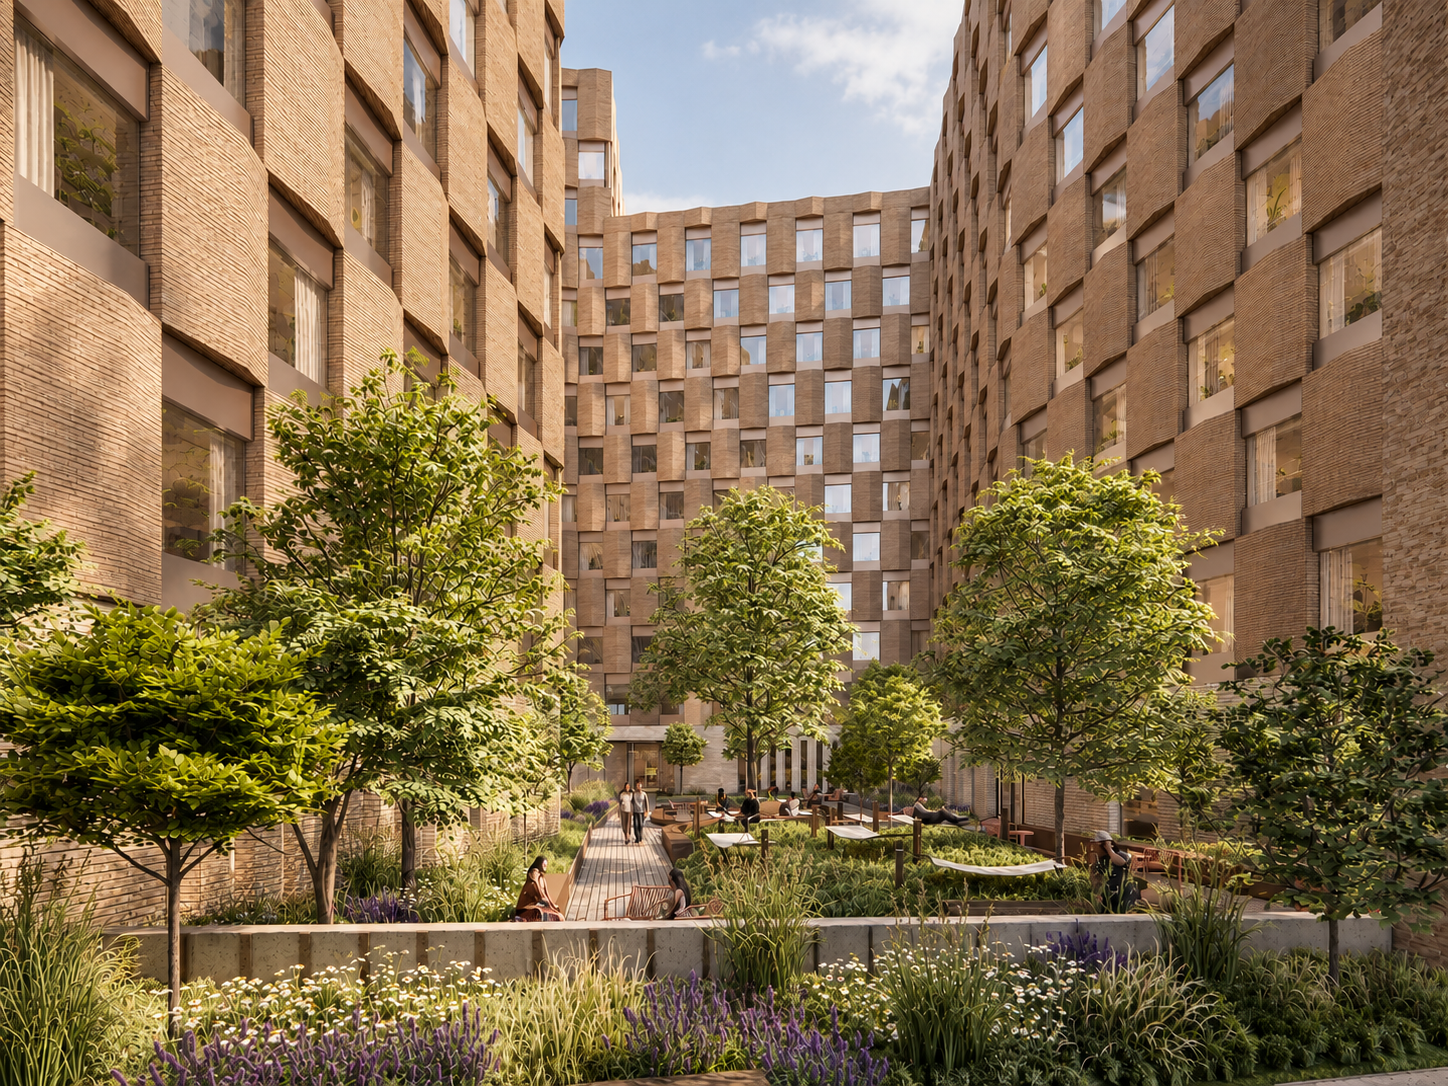
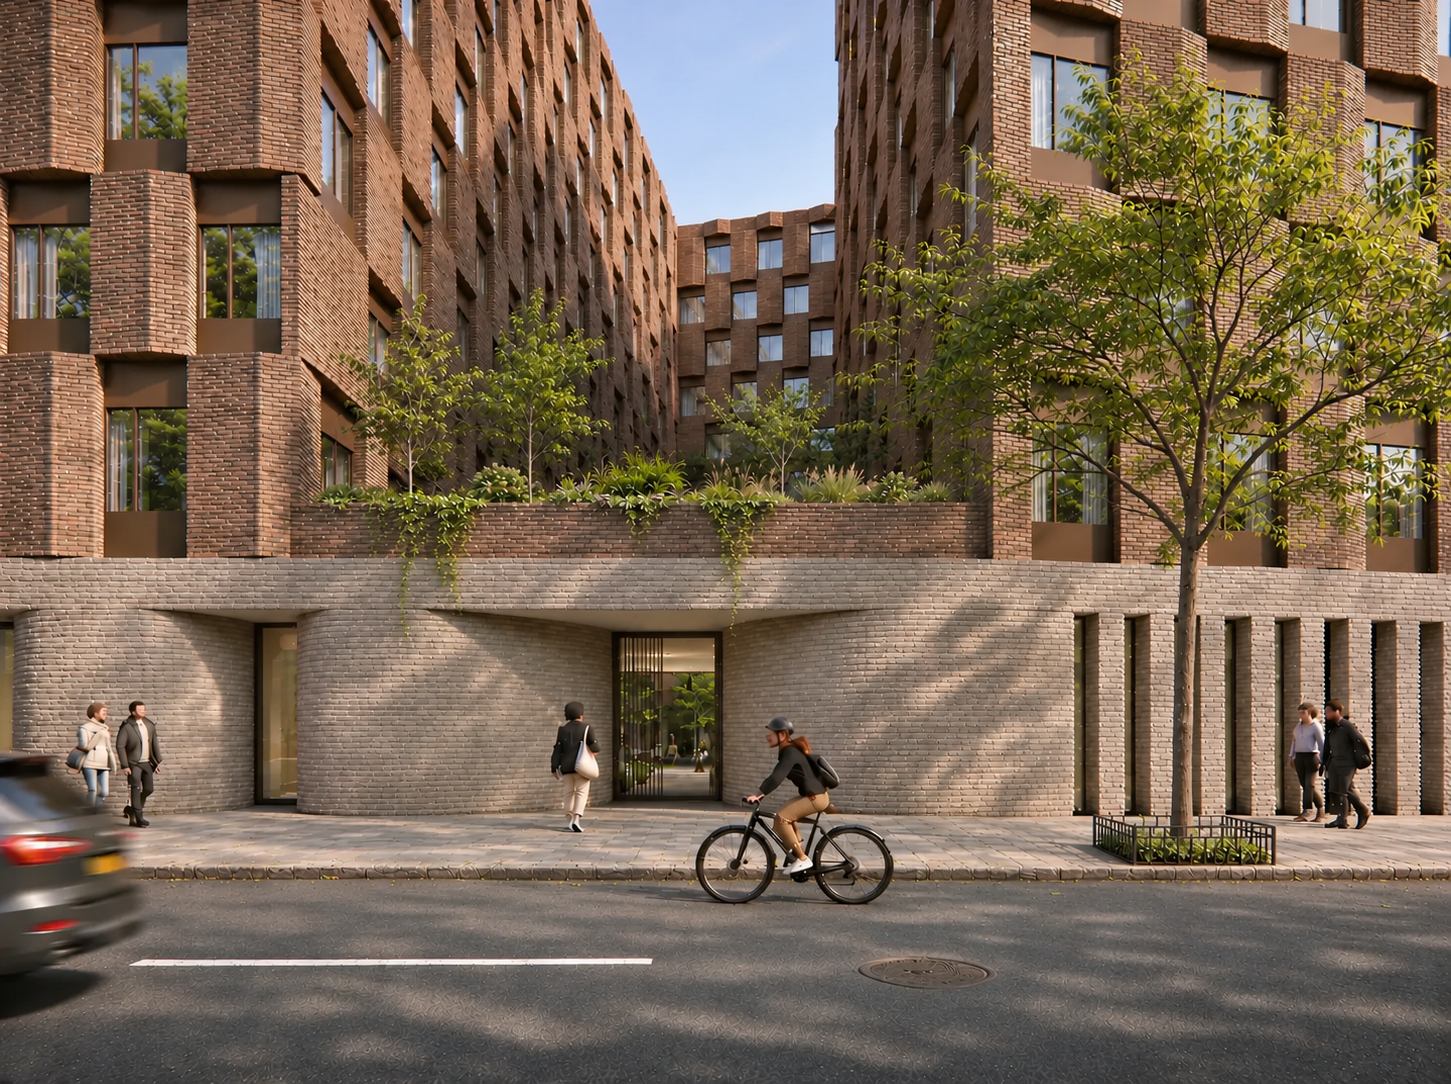
The Crown Heights Residences challenges the conventional relationship between a residential building and the street. Rather than maintaining a continuous street wall, the building pulls back to create a recessed entrance—a moment of arrival that gives the transition from city to home a distinct architectural presence.
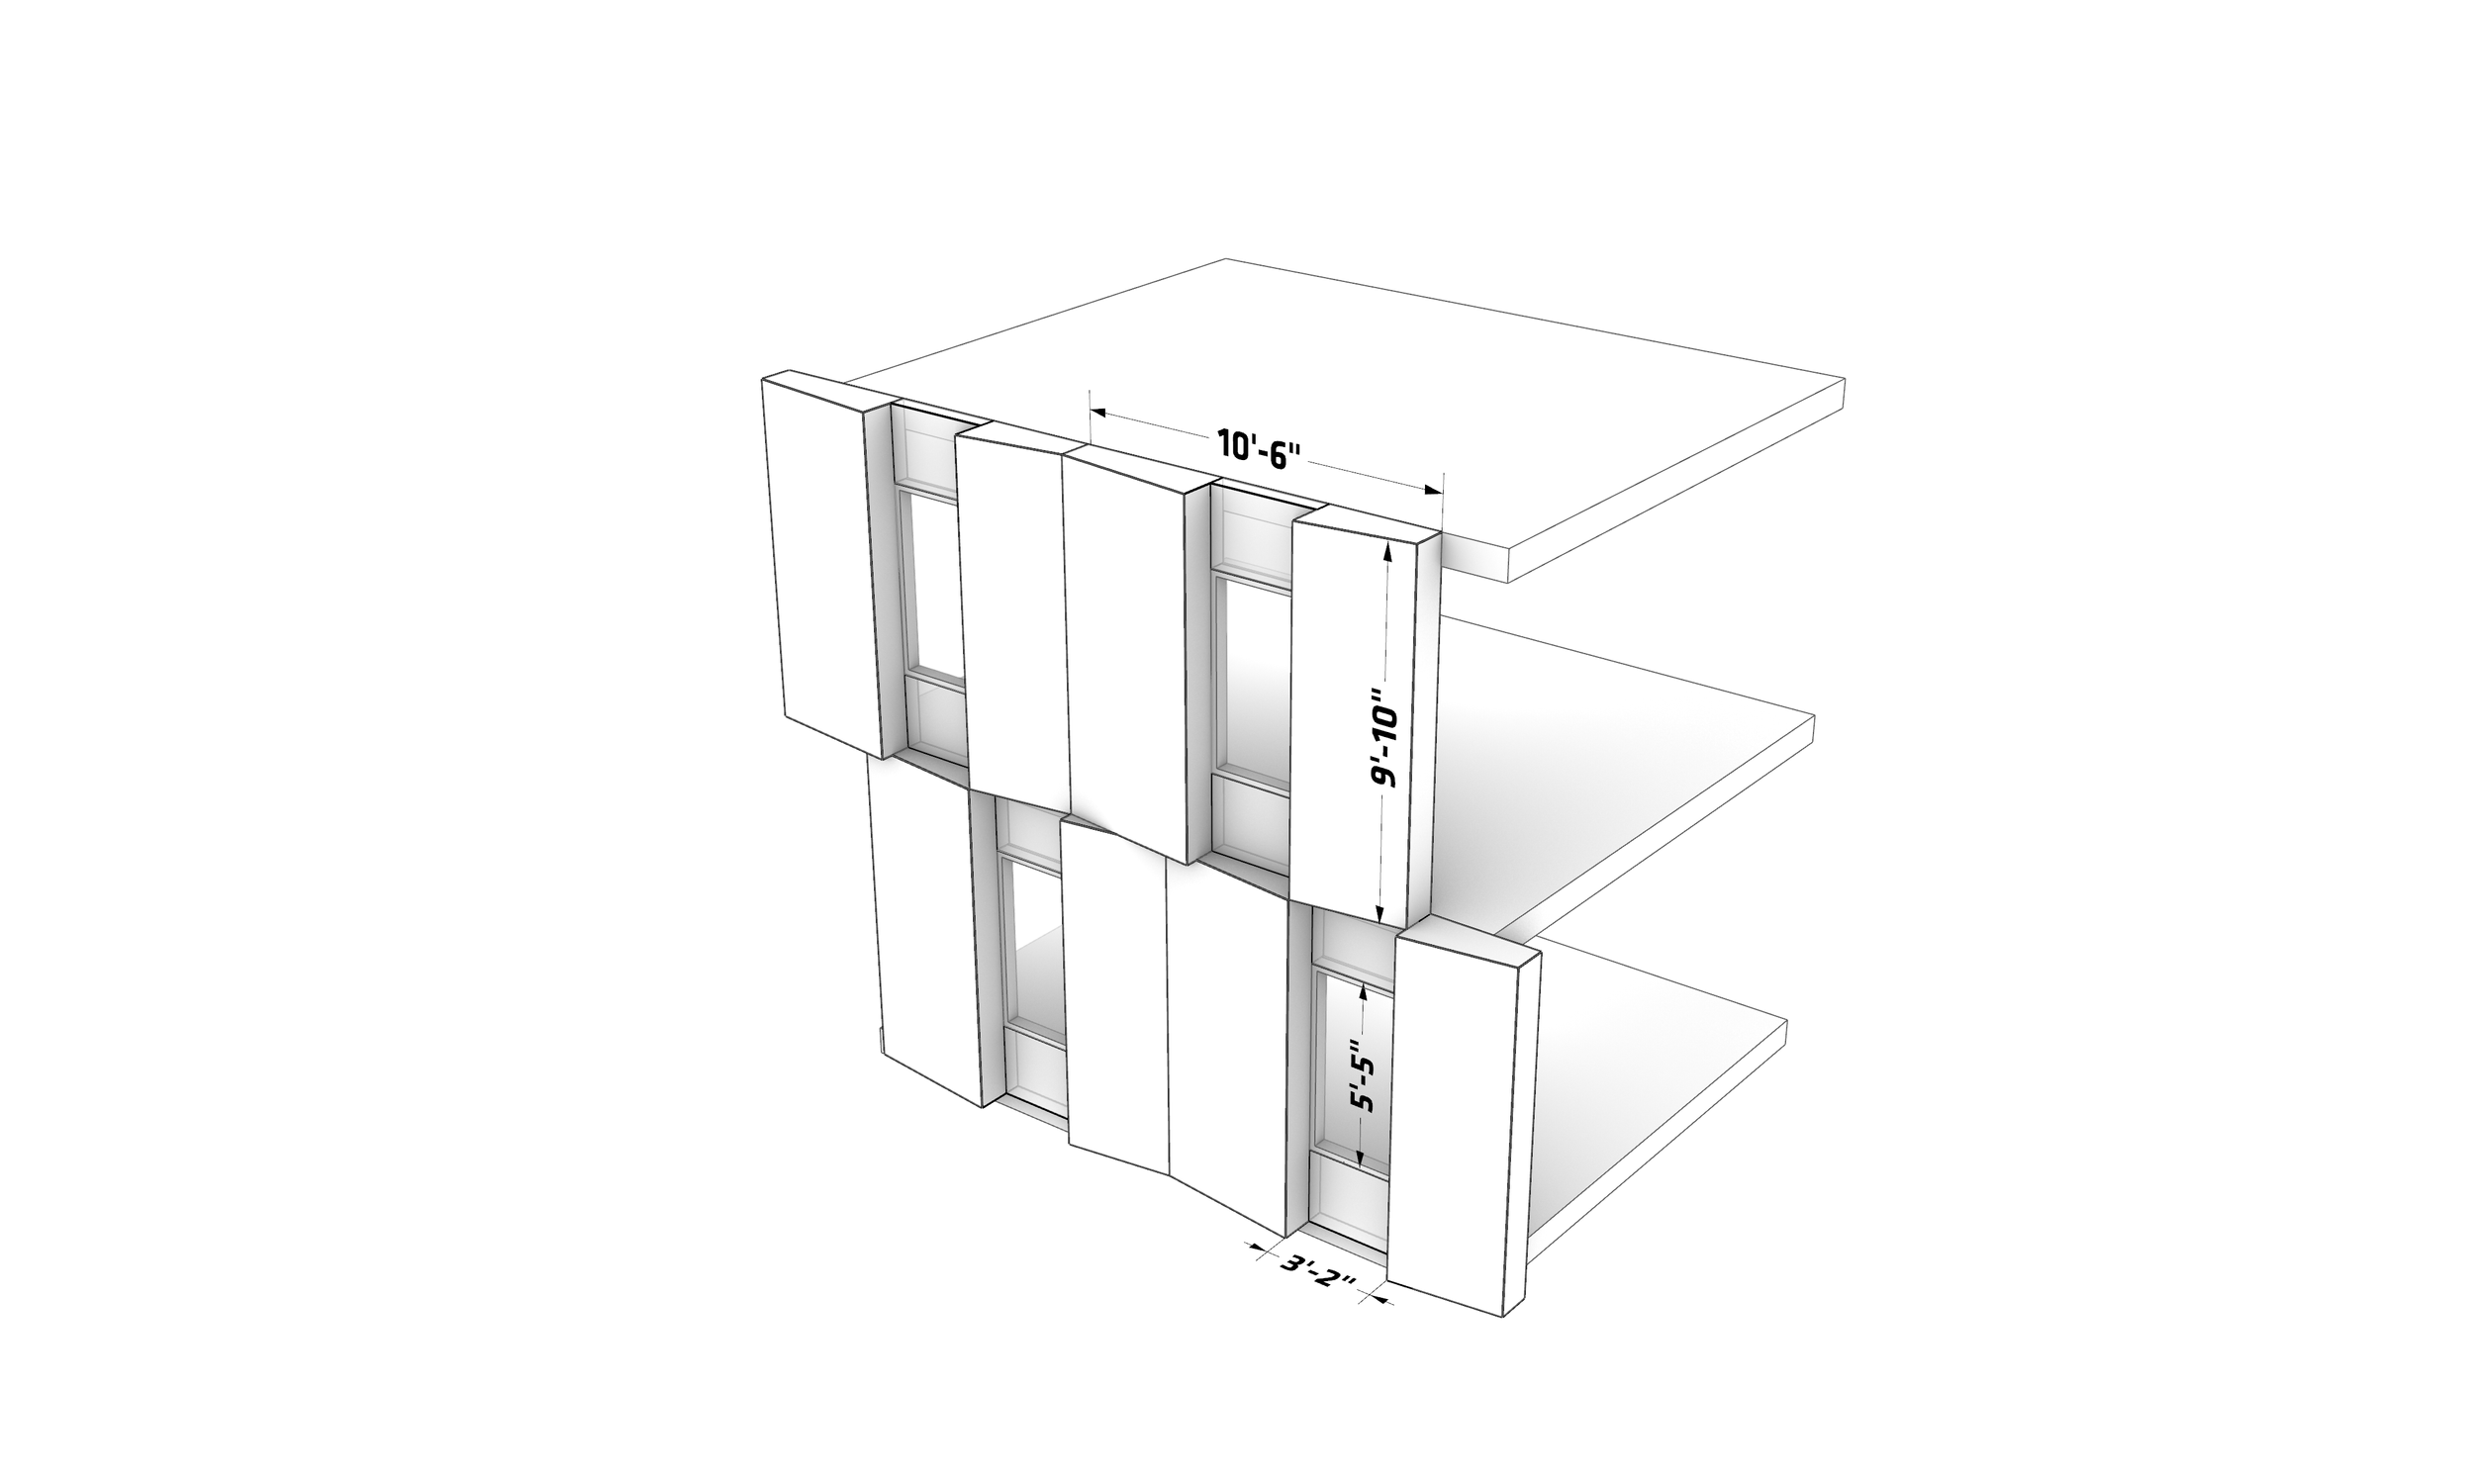
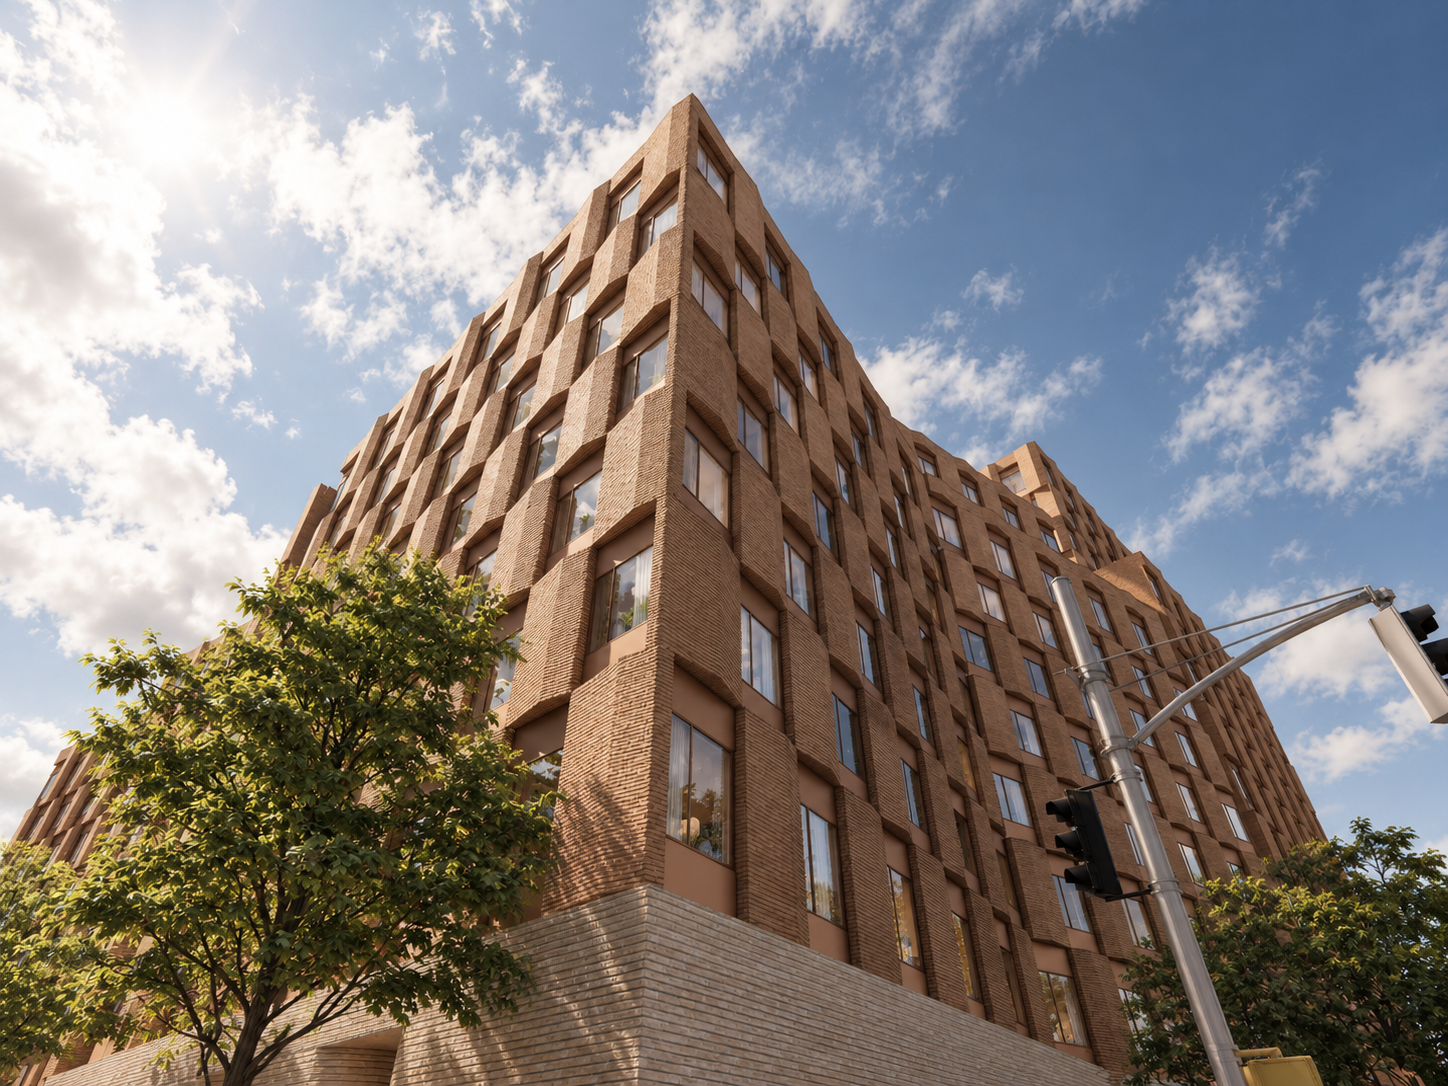
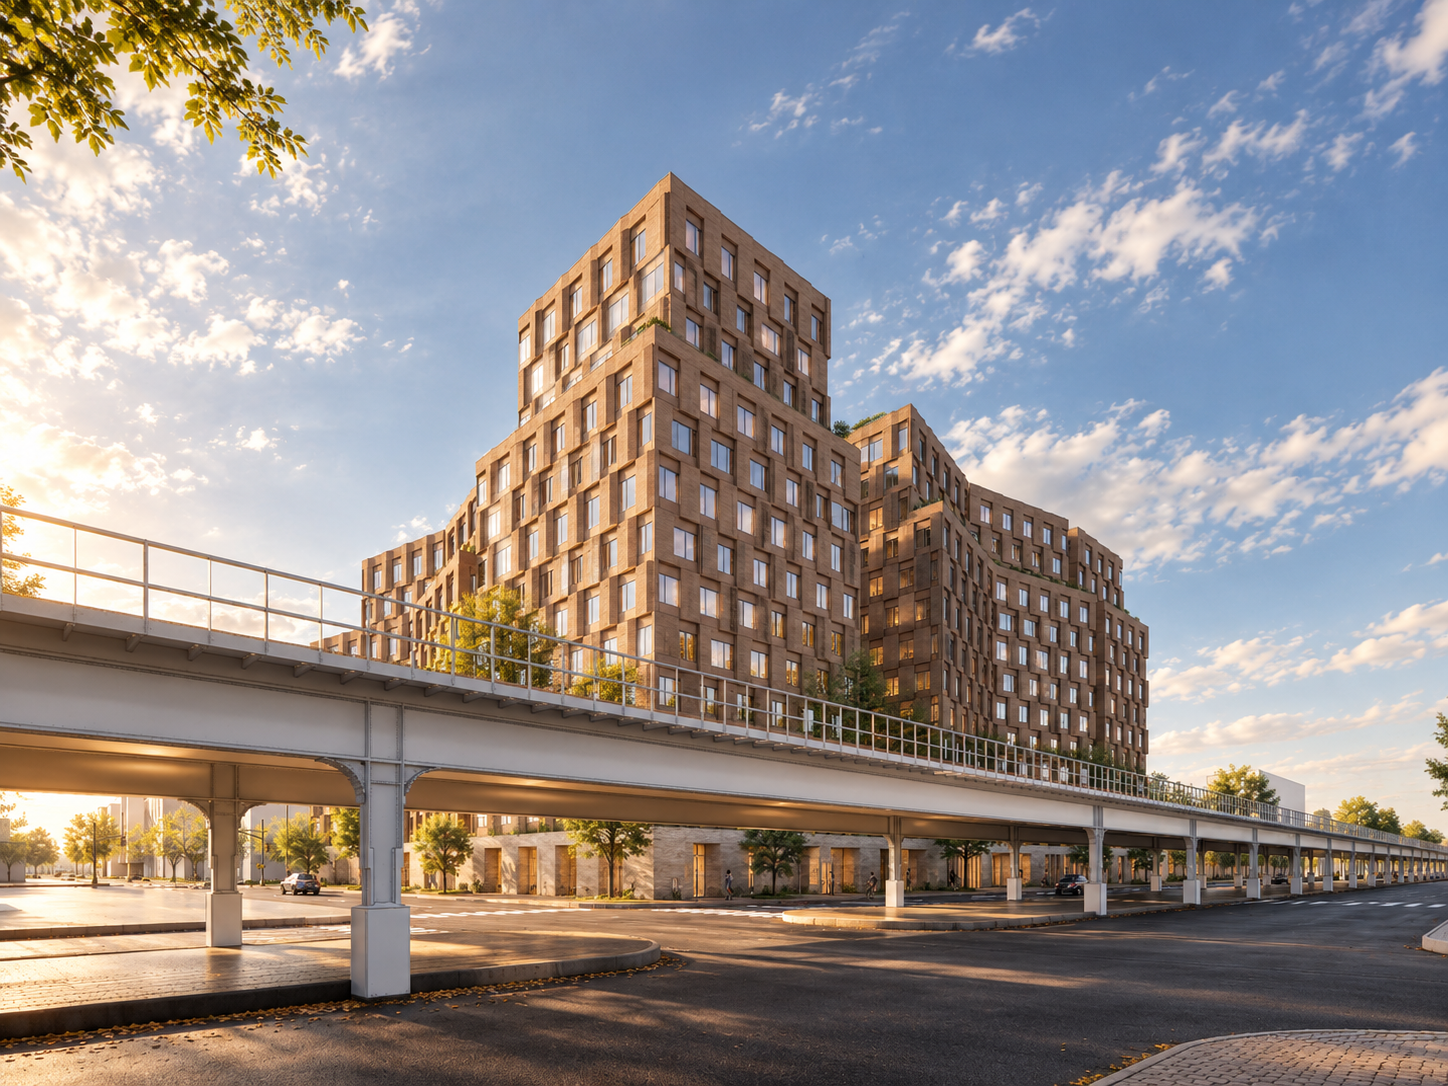
The building is organized around a pleated geometric module that repeats and adapts to different orientations. This approach establishes a coherent architectural language while allowing variation in the building's form.
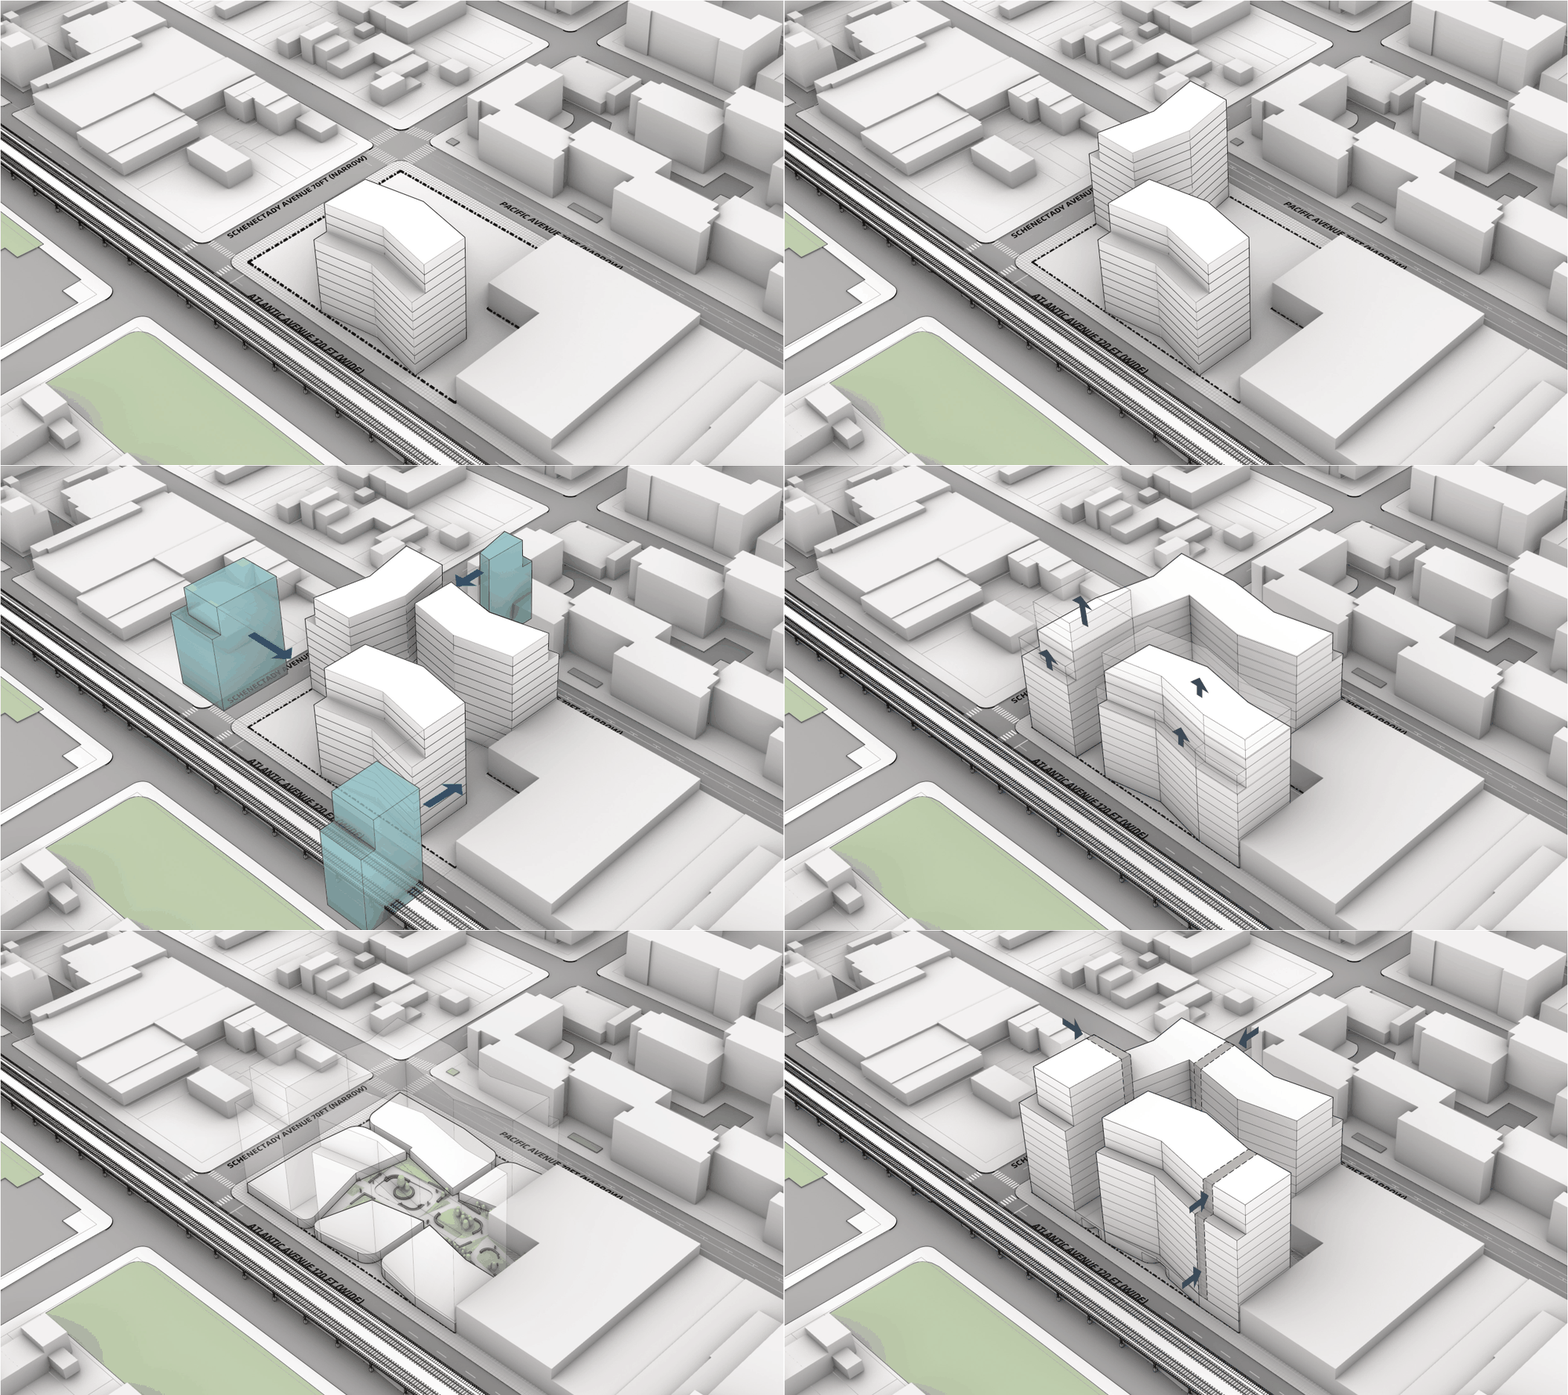
A single undulating module is rotated and reoriented to create a unified but at the same time diverse architectural identity
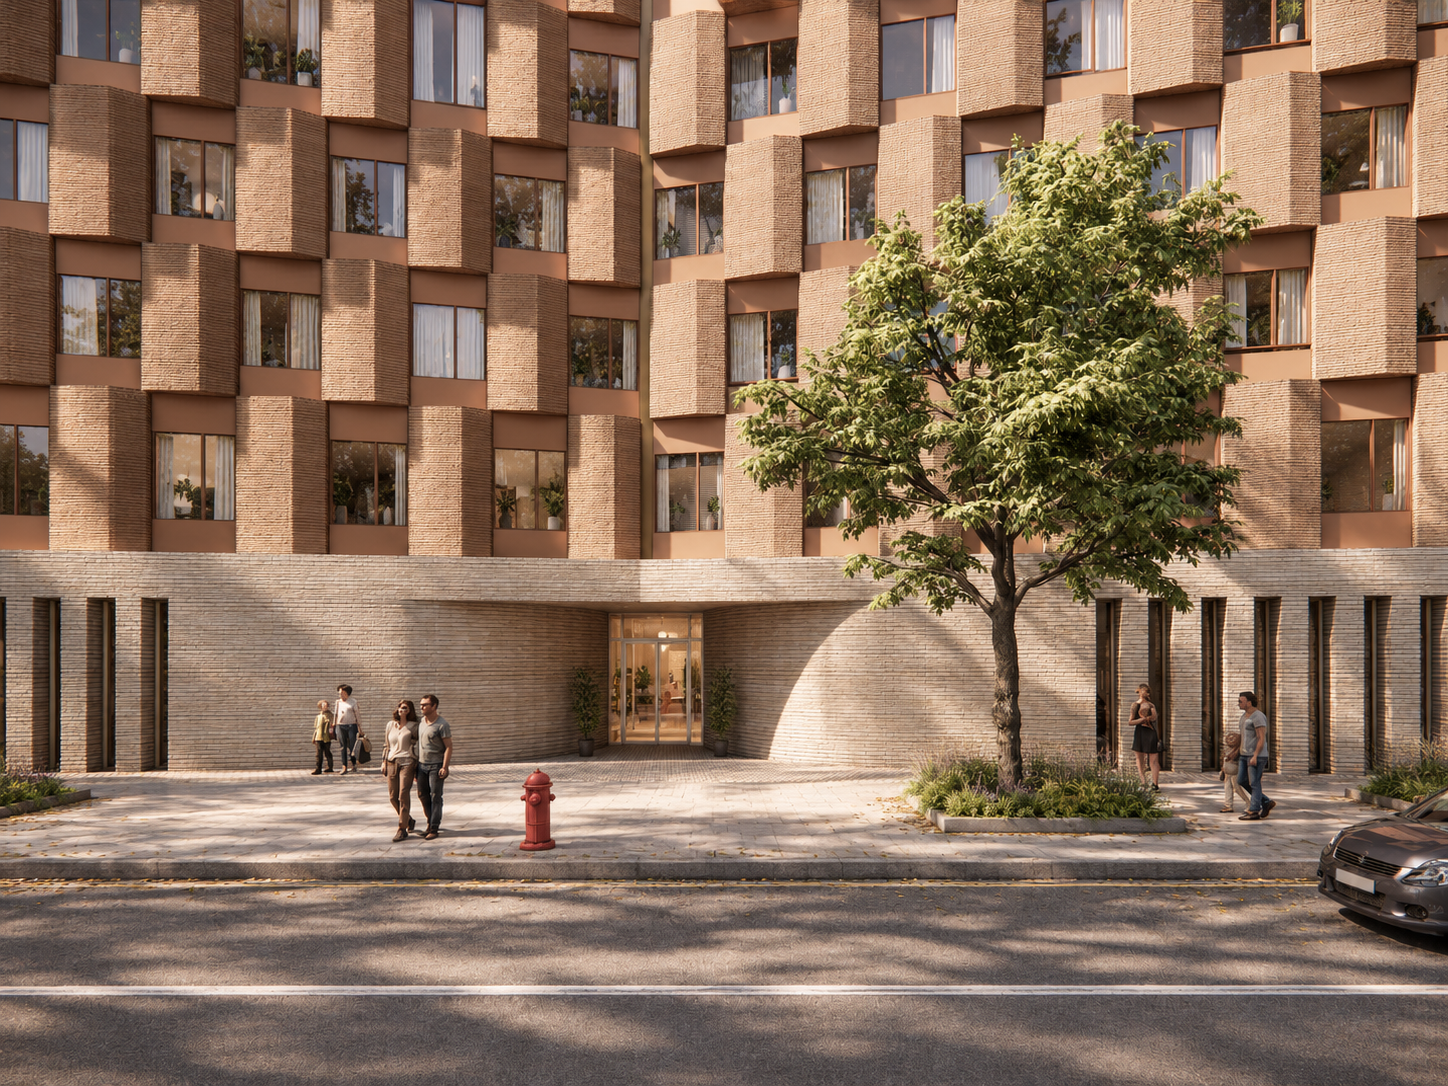
The pleated geometry extends from the overall massing to the scale of the façade, connecting the building's larger composition to its individual surfaces. Across these scales, a single formal idea creates both consistency and diversity.